

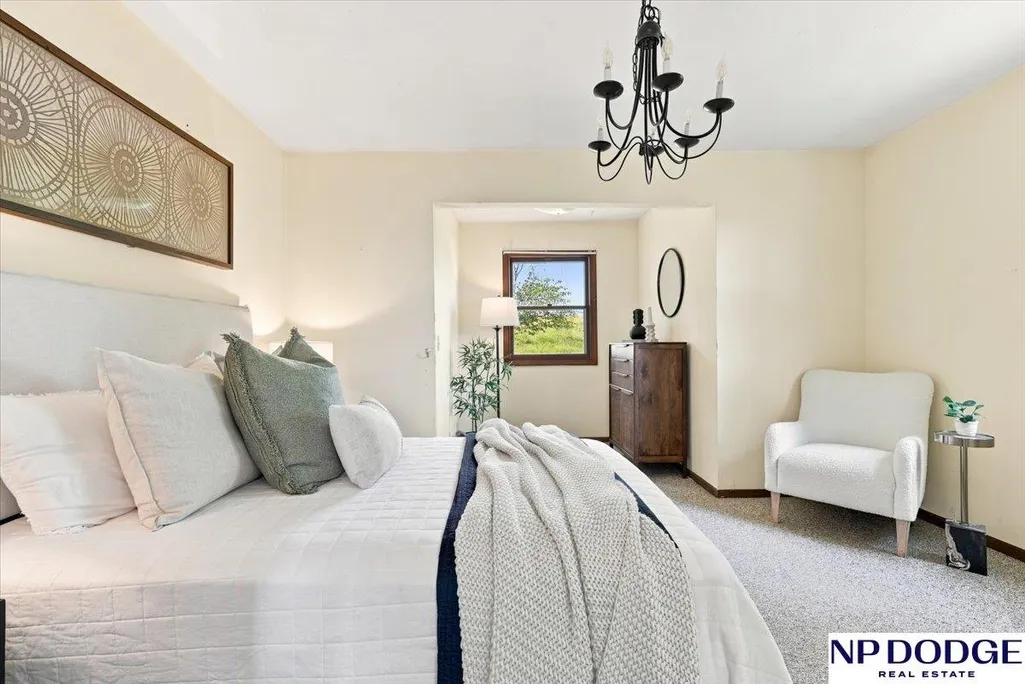
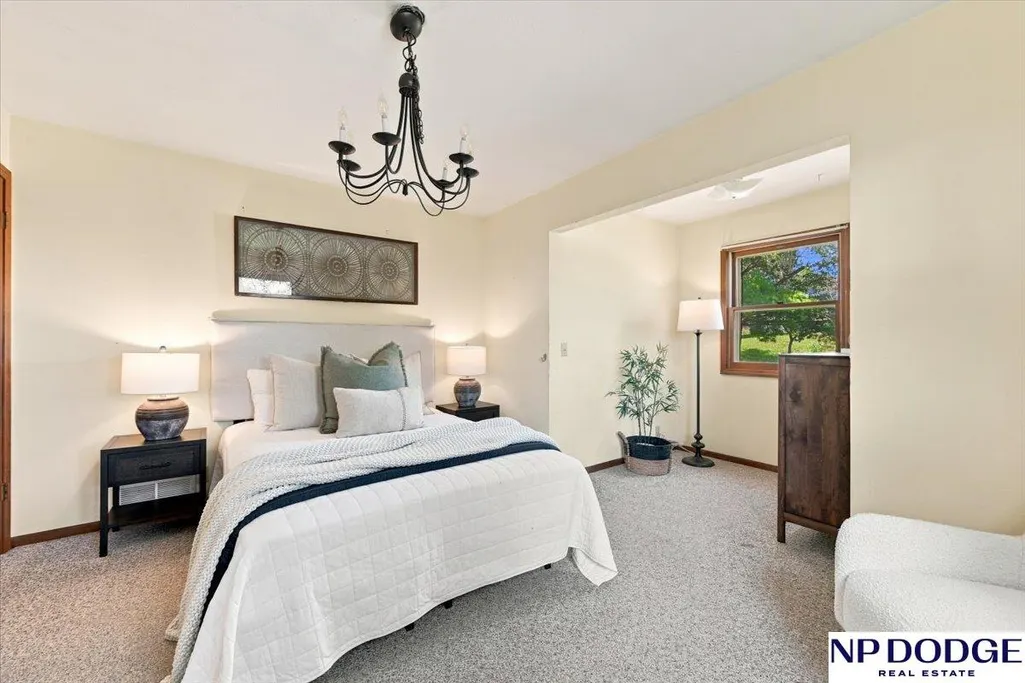
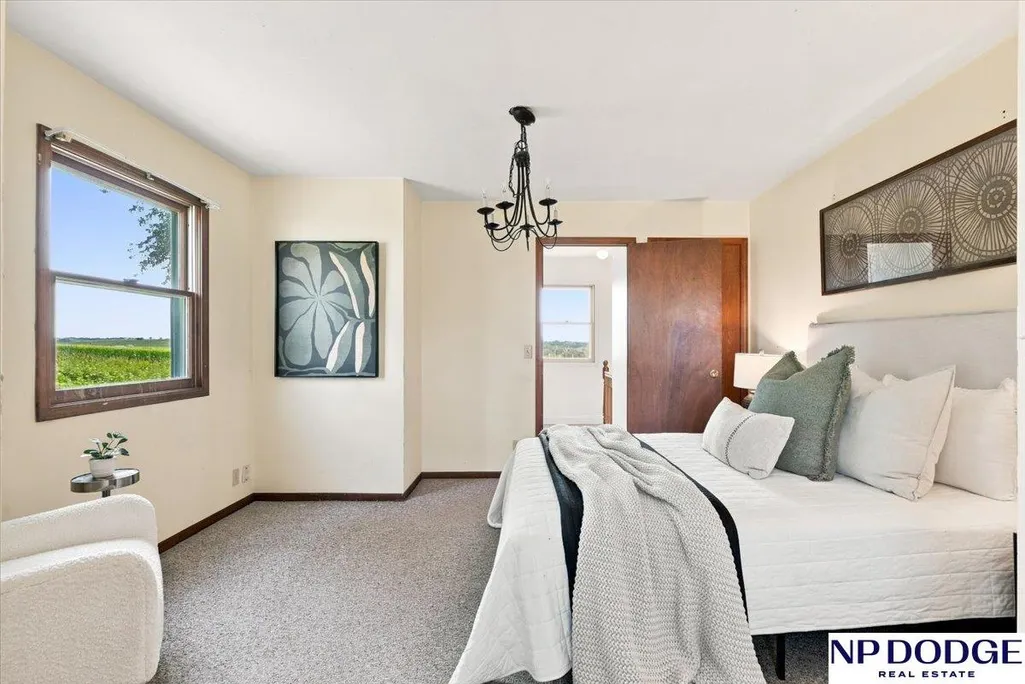
Price Reduction - Primary on Main
Address
25091 Jaguar Loop, Underwood, IA
Price
$ 365,000
Property Attributes
- ID#22619009
- TypeSingle Family
- Listing Status PENDING
- CountyPottawattamie
- CityUnderwood
- AreaPottawattamie
- NeighborhoodNorwalk Township
- Zip51576
- Style
- Year Built1903
- Taxes$ 542
- Price$ 365,000
- Bedrooms5
- Full Bathrooms3
- Half Bathrooms0
- Sqr Footage1890
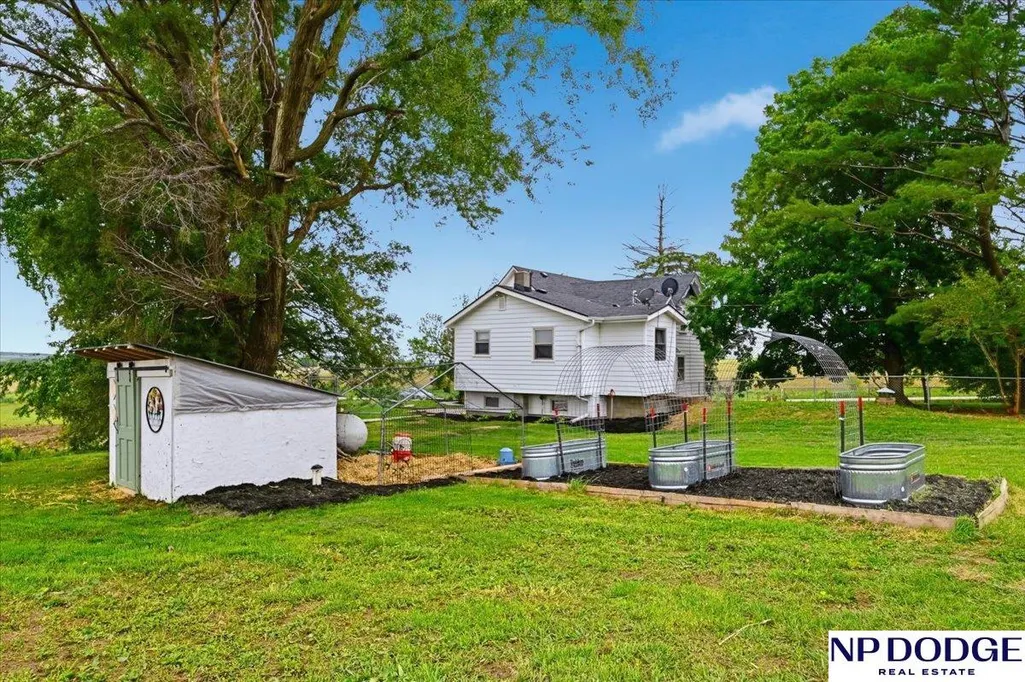
- Lot Size2 Acres
Data Source:
Great Plains Regional MLS
Property Description
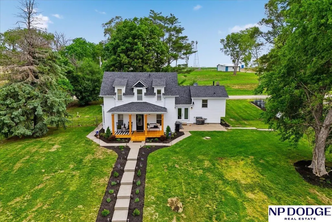
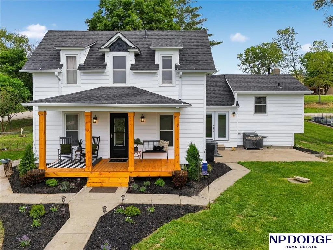
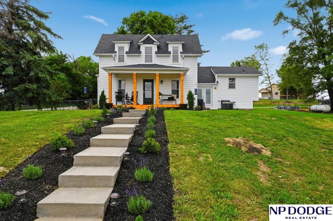
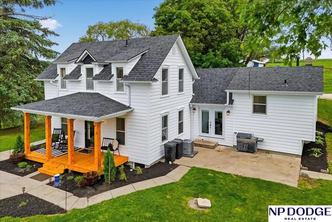
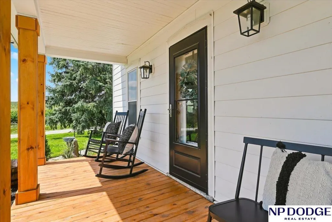
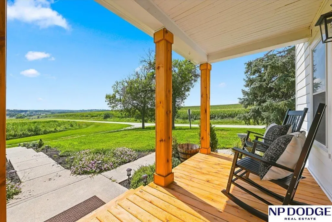
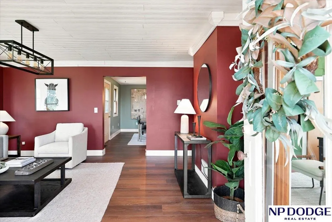
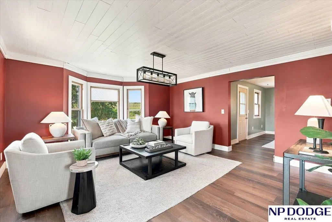
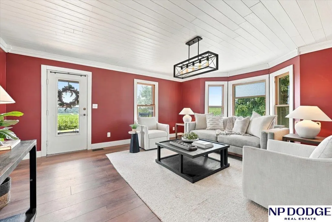
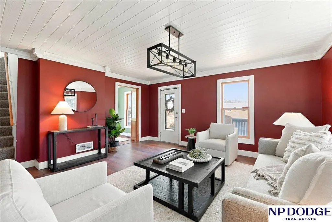
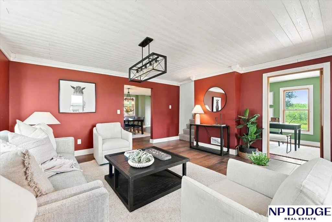
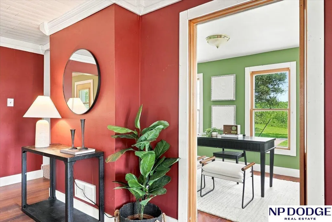
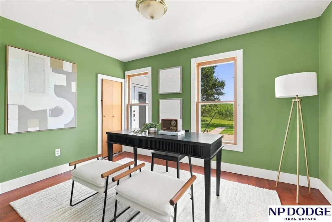
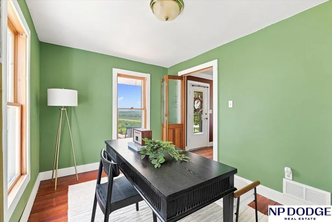
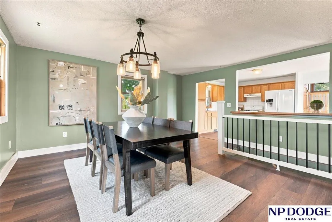
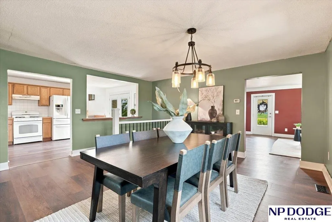
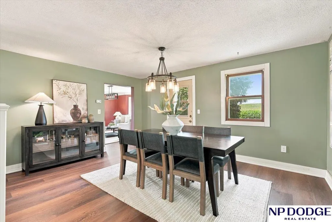
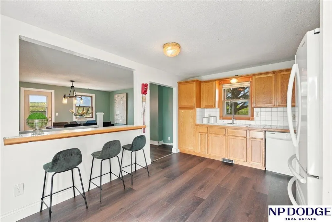
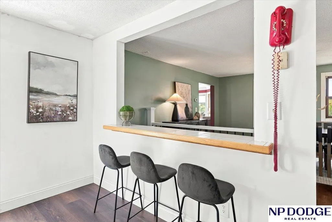
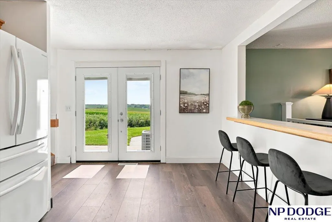
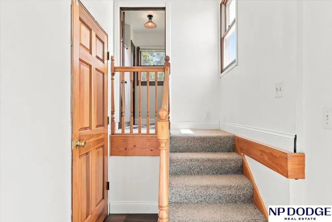
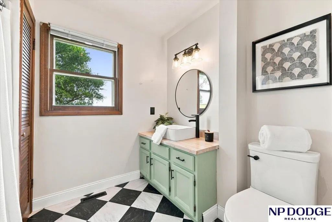
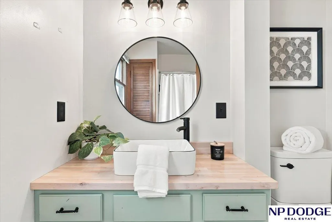
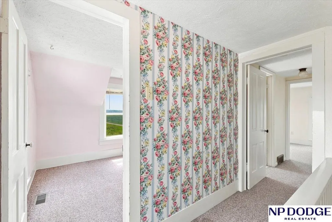
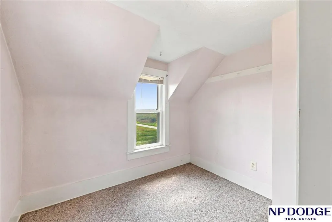
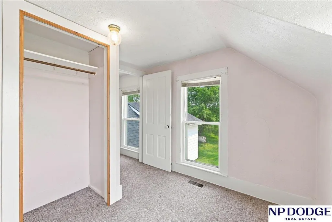
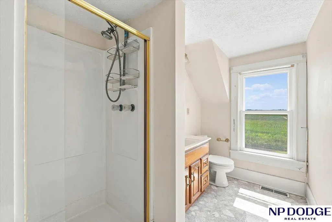
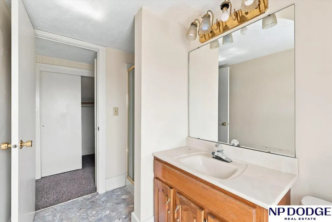
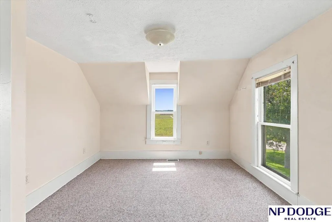
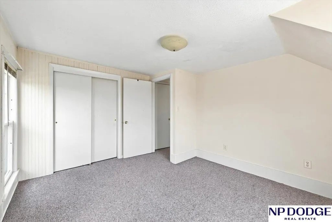
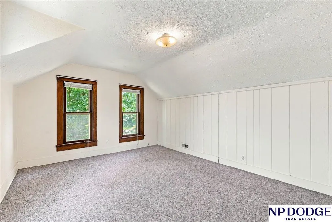
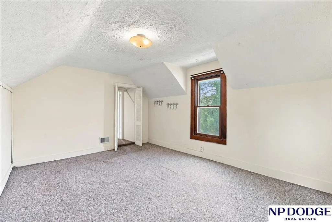
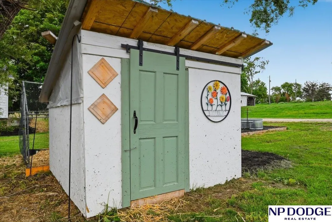
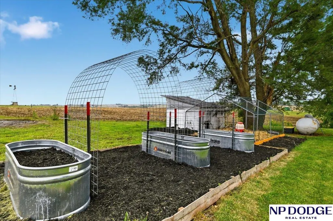
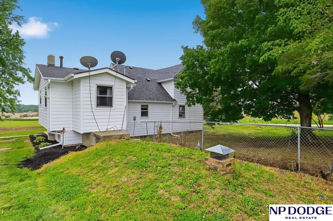
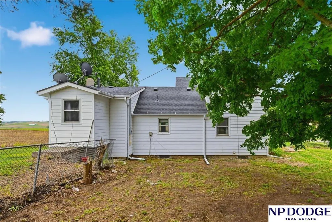
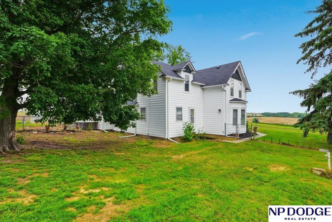
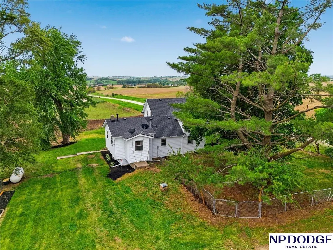
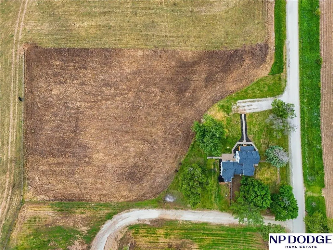
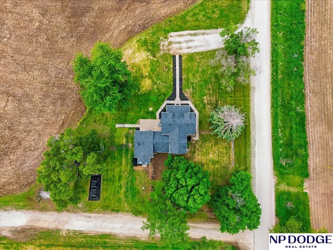
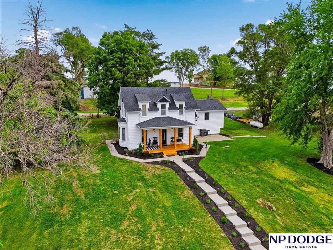
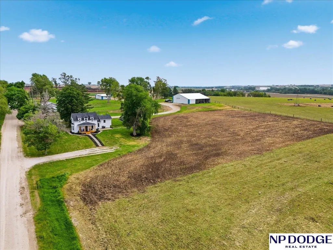
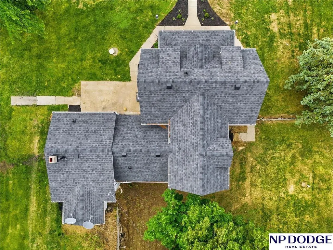
Enjoy the best of country living on 2 peaceful acres, with the convenience of being just 15 minutes from Council Bluffs and 20 minutes from Omaha. This 5-bedroom, 3-bathroom home offers space, privacy, and flexibility for the way you live. Inside, spacious living and dining areas feature updated flooring and paint, while the primary bathroom has also been thoughtfully refreshed. Five bedrooms provide plenty of room, with the fifth easily suited for a home office, pantry, hobby room, playroom, or guest space. Outside, enjoy beautiful sunrises and sunsets from the cozy front porch and all the possibilities 2 acres provide. Recent improvements include a new roof, siding, gutters, and downspouts for added peace of mind. If you’ve been dreaming of acreage living close to the city, come see the space, updates, and possibilities for yourself!
| Elementary School | Middle School | High School |
|---|---|---|
| Underwood Elementary School | Underwood Middle School | Underwood High School |
| Price History | |
|---|---|
| 7/7/2026 | Listed $375,000 |
| 8/21/2026 | 3$365,000 |
General Features
| Sewer | Septic Tank |
|---|---|
| Heating | Propane |
| Cooling | Central Air |
| Appliances | Refrigerator |
| Patio/Porch Features | Patio |
| Year Built | 1903 |
| Levels | One and One Half |
| Property Subtype | Single Family Residence |
| Tax Year | 2024 |
| Ownership | Fee Simple |
| County | Pottawattamie |
| New Construction | false |
| Property Type | Residential |
| HOA | false |
| Attached Garage | false |
| Subdivision Name | Norwalk Township |
| Garage Y/N | false |
| Full Baths | 1 |
| Status | PENDING |
| Directions | Use GPS |
| ModificationTimestamp | 2026-09-08T13:40:10.500Z |
| High School | Underwood |
| City | Underwood |
| Senior Community Y/N | false |
| High School District | Other |
| MLS Area | Pottawattamie |
| Lot Size Units | Square Feet |
| Carport Y/N | false |
| Elementary School | Underwood |
| Tax Annual Amount | 542 |
| Middle/Junior High School | Underwood |
| Property Condition | Not New and NOT a Model |
| Building Area Units | Square Feet |
| Primary Bedroom Level | Main Floor |
| Living Area Units | Square Feet |
| Standard Status | Pending |
| Occupancy Type | Owner |
| Middle/Junior School District | Other |
| Elementary School District | Other |
| Legal Description | NORWALK TWP 29-76-42 PT NW NW COMM 615.24'S OF NW COR TH SE405.04' S225.66' W404.57' N245.20' TO POB (PARCEL 24111) |
Interior Features
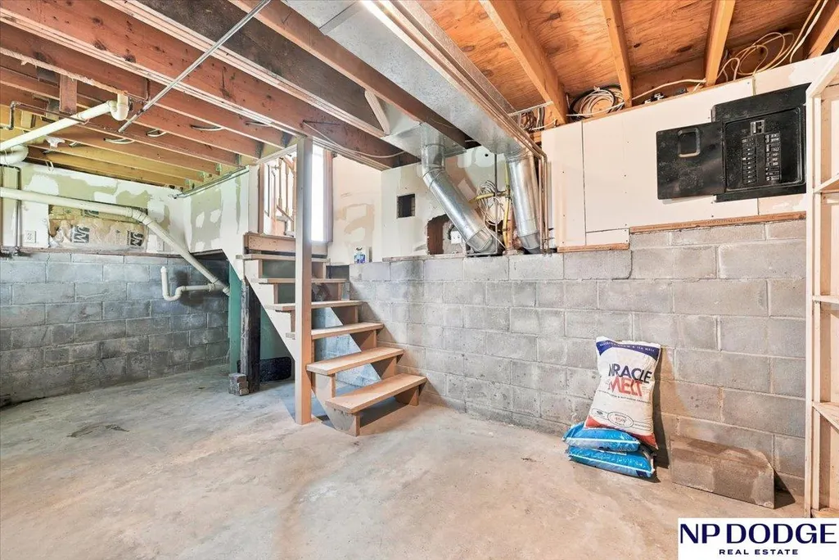
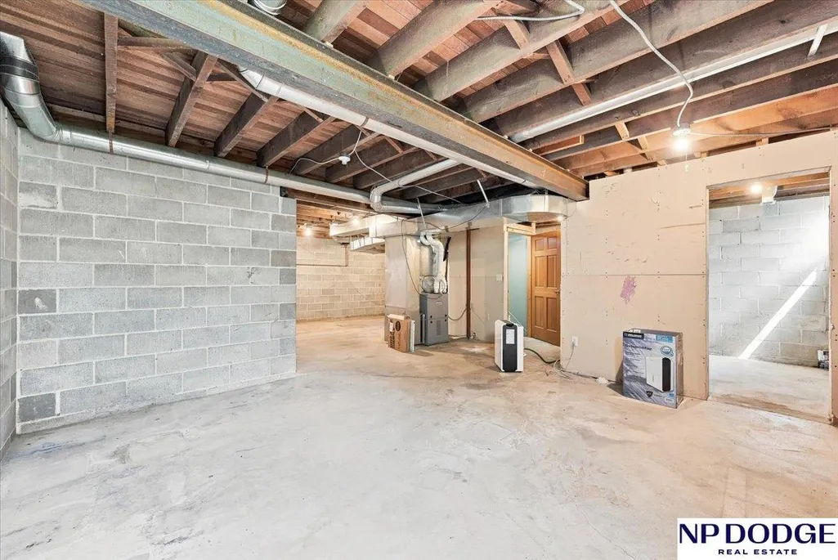
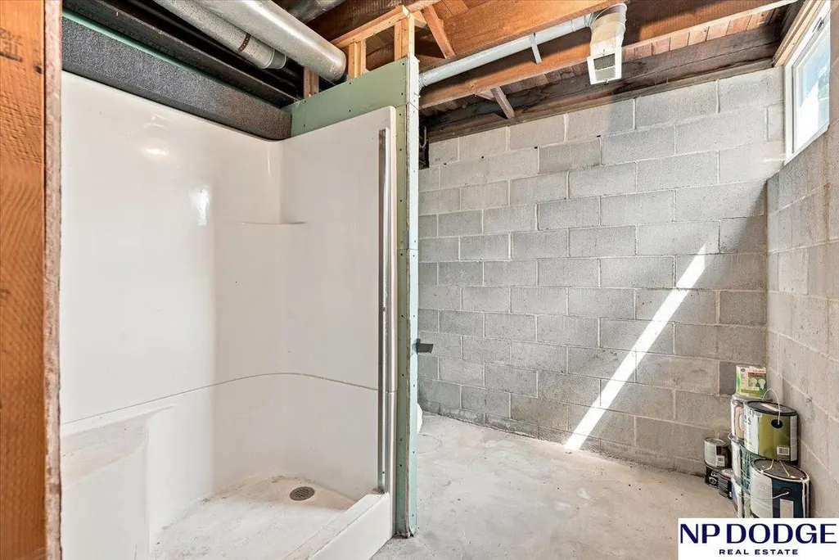
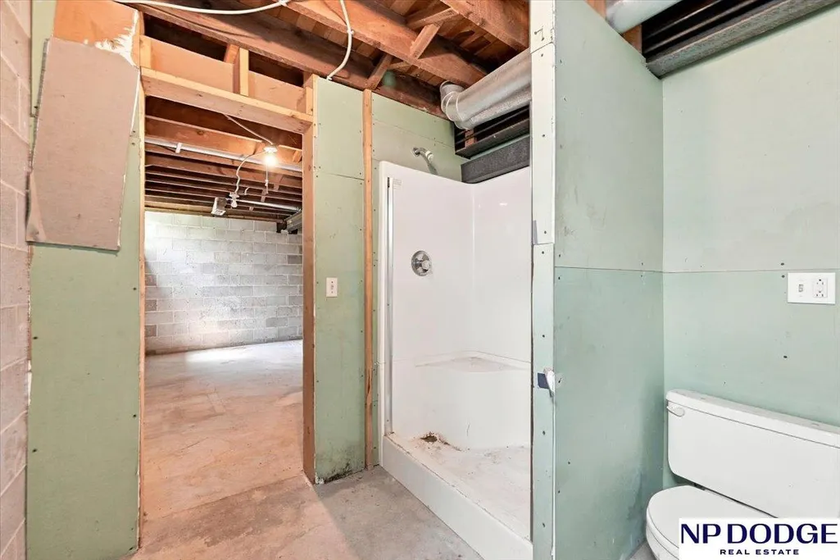
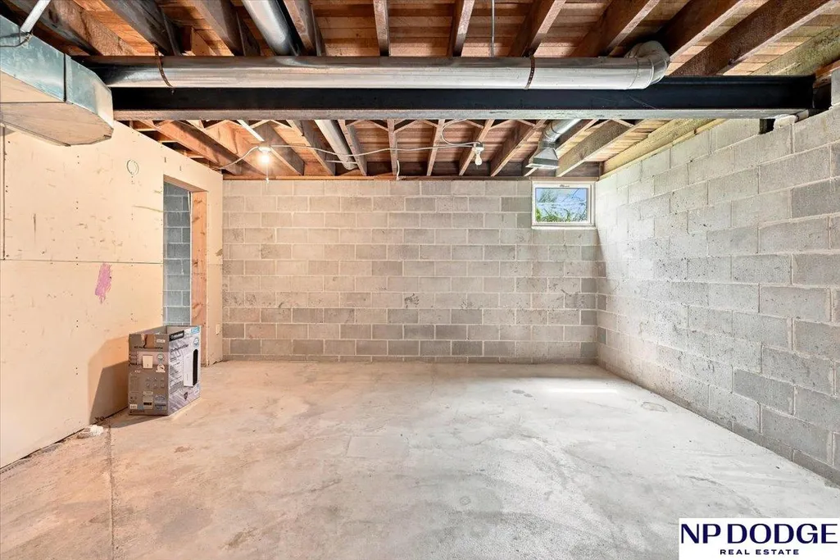
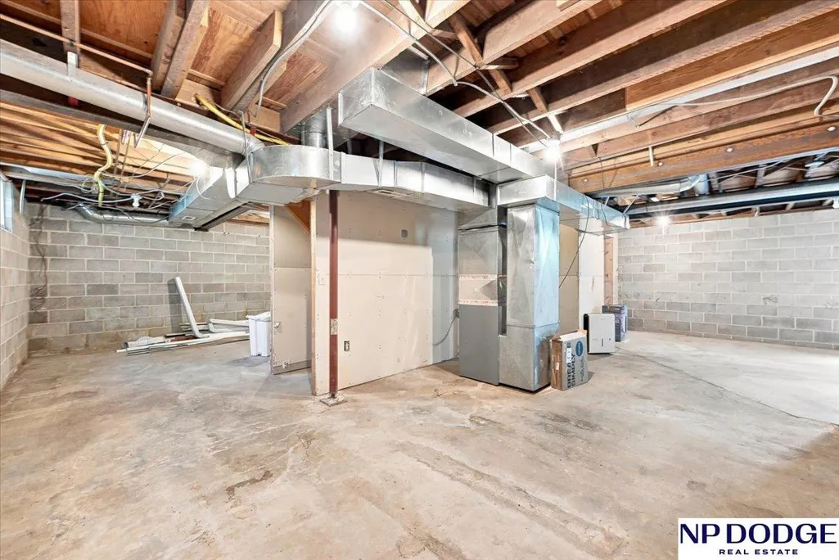
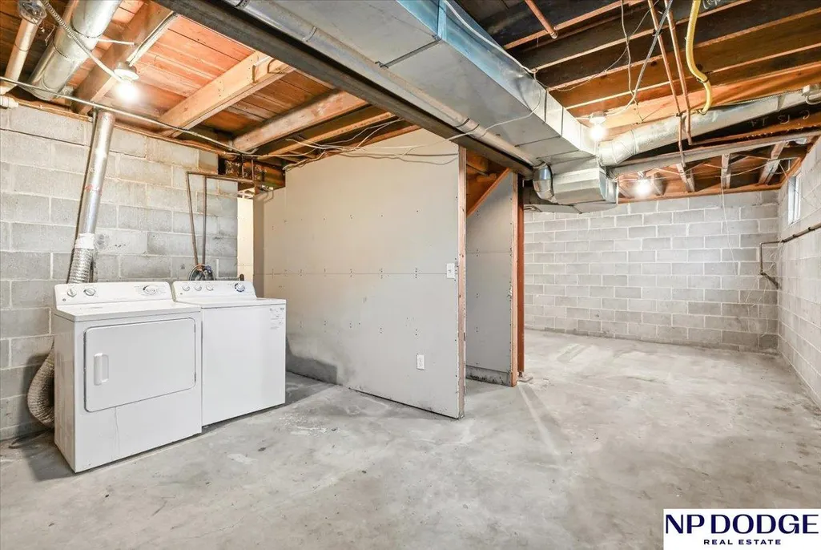
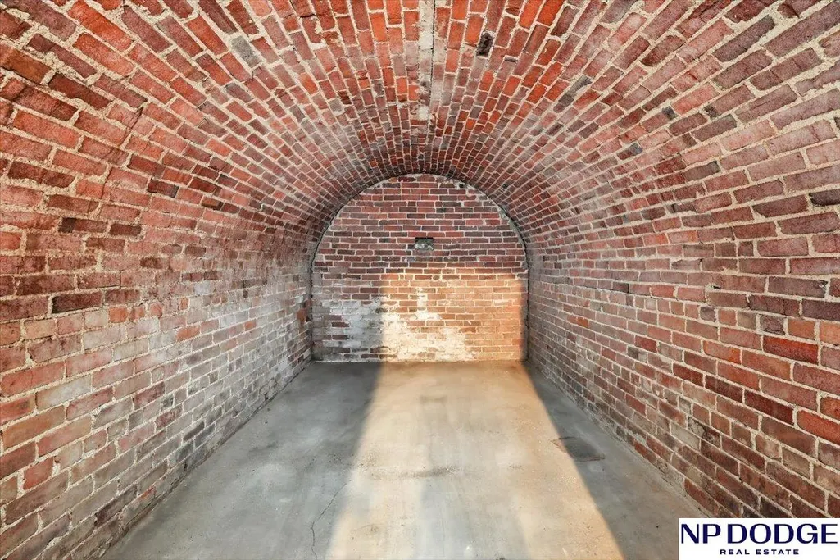
| Basement | Partial |
|---|---|
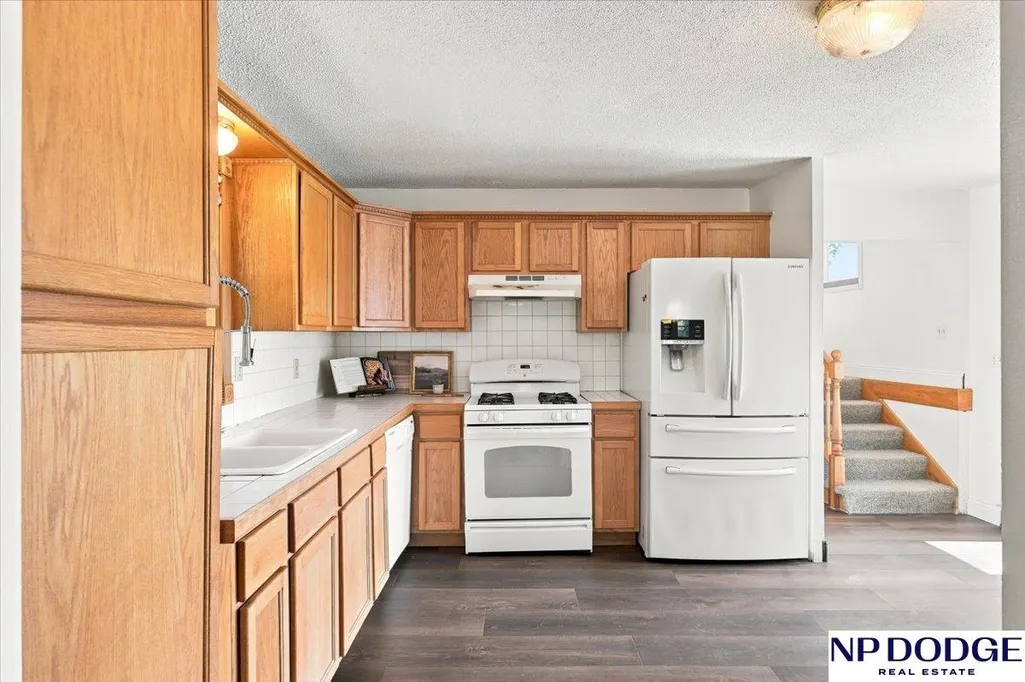
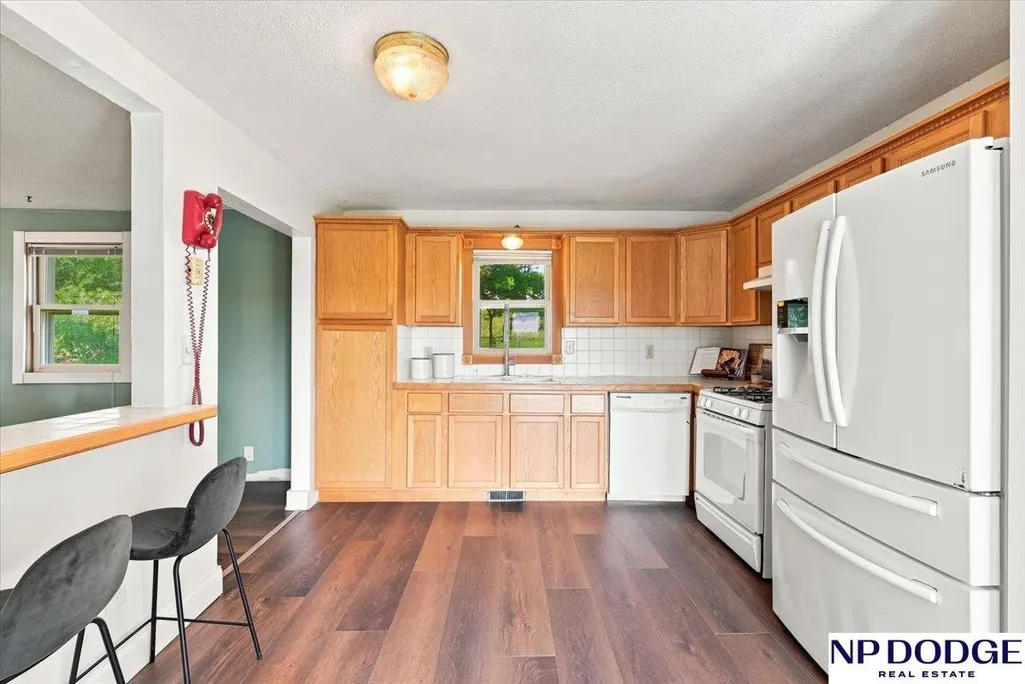
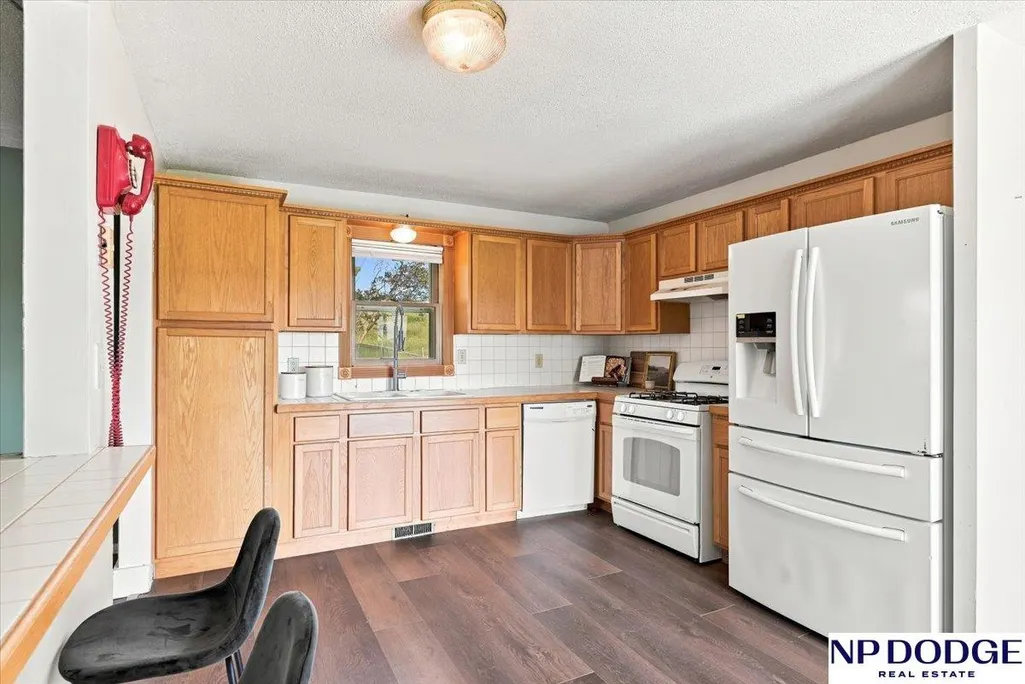
| Kitchen Level | Main Floor |
| Basement (Y/N) | true |
| Air Conditioning Y/N | true |
| Heating Y/N | true |
| Fireplace Y/N | false |
| Above Grade Finished Area | 1890 |
| 3/4 Baths | 2 |
| Total Bedrooms | 5 |
| Living Room Level | Main Floor |
| Main Level Bathrooms | 1 |
| Below Grade Finished Area Unit Type | Square Feet |
| LivingAreaSource | Assessor |
| Above Grade Finished Area Unit Type | Square Feet |
| Total Baths | 3 |
| Kitchen Area | 144 |
| Kitchen Length | 16 |
| Kitchen Width | 9 |
| RoomBasementArea | 1042 |
| Primary on Main | 100 |
| Second Bedroom Length | 10 |
| Second Bedroom Width | 10 |
| Bedroom 3 Area | 100 |
| Bedroom 3 Length | 10 |
| Bedroom 3 Width | 10 |
| Bedroom 4 Area | 100 |
| Bedroom 4 Length | 10 |
| Bedroom 4 Width | 10 |
| Dining Room Area | 16 |
| Dining Room Width | 12 |
| Living Room Area | 304 |
| Living Room Length | 19 |
| Living Room Width | 16 |
| Primary Bedroom Area | 280 |
| Primary Bedroom Length | 14 |
| Primary Bedroom Width | 20 |
| Dining Room Level | Main Floor |
| Dining Room Area | 192 |
| Bedroom 5 Width | 8 |
| Bedroom 5 Level | Main Floor |
| Bedroom 5 Length | 12 |
| Bedroom 5 Area | 96 |
| Bedroom 4 Level | Main Floor |
| Bedroom 3 Level | Main Floor |
| Second Bedroom Level | 2nd Floor |
Exterior Features
| Fencing | Chain Link |
|---|---|
| Parking Features | No Garage |
| Lot Features | Over 1 up to 5 Acres |
| Water Source | Well |
| Foundation Details | Block |
| Building Area Total | 1890 |
| Lot Dimensions | 405.04 x 255.66 x 404.57 x 245.20 |
| Lot Size Acres | 2 |
| Lot Size Source | Assessor |
Amenities
- Foreclosure
- Views
- Short Sale
- New Construction
- Adult 55+
- Lease To Own
- No HOA Fees
- Furnished
- Primary On Main
- Air Conditioning
- Seller Finance
- Green
- Fixer Upper
- Horse
- Golf
- Fireplace
- Deck
- Garage
- Basement
- Pool
Property vs Single Family Average in 51576
Price
Taxes
Year Built
 This data is from various Participants of the Great Plains REALTORS® Multiple Listing Service Inc Internet Data Exchange; is for consumers personal, non-commercial use and may not be used for any purpose other than to identify prospective properties consumers may be interested in purchasing; the listing broker is listed on each listing; the information is deemed reliable but not guaranteed, and is copyrighted ©2026 Great Plains REALTORS® Multiple Listing Service, Inc. Information is
