

Primary on Main
Address
12262 Dumfries Avenue, Council Bluffs, IA
Price
$ 1,300,000
Property Attributes
- ID#22625204
- TypeSingle Family
- Listing Status ACTIVE
- CountyPottawattamie
- CityCouncil Bluffs
- AreaPottawattamie
- NeighborhoodDumfries
- Zip51503
- StyleTraditional
- Year Built2022
- Taxes$ 11170
- Price$ 1,300,000
- Bedrooms4
- Full Bathrooms5
- Half Bathrooms0
- Sqr Footage4178
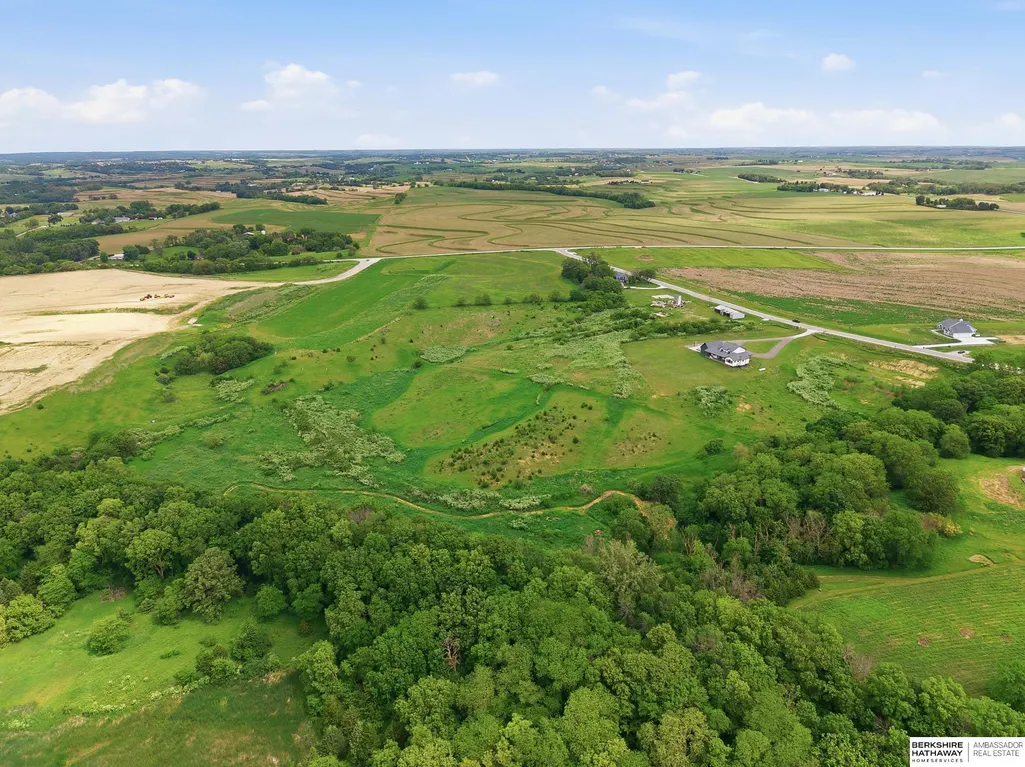
- Lot Size18.12 Acres
Data Source:
Great Plains Regional MLS
Property Description
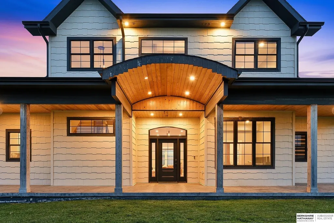
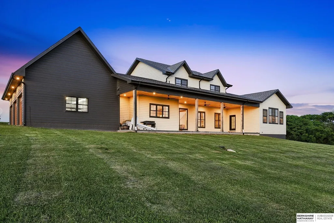
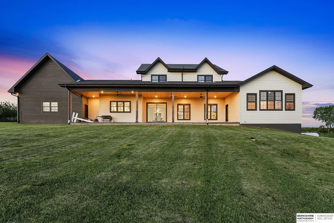
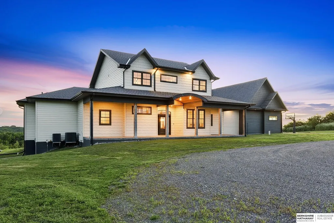
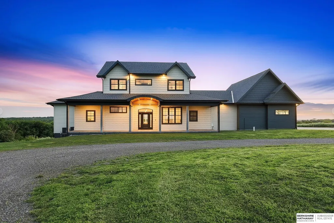
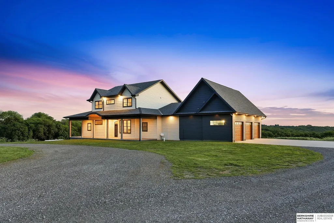
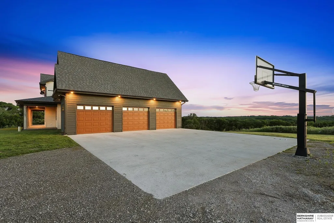
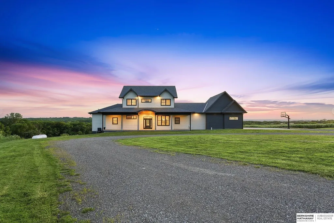
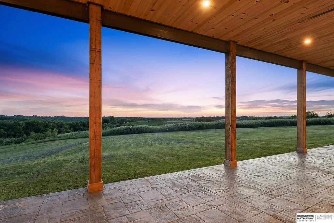
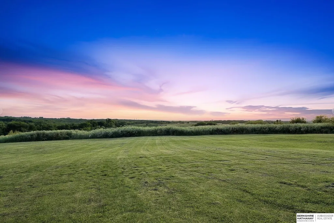
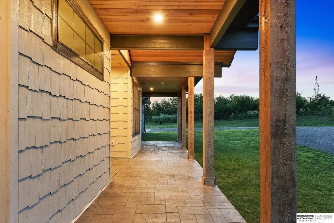
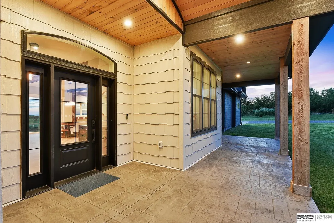
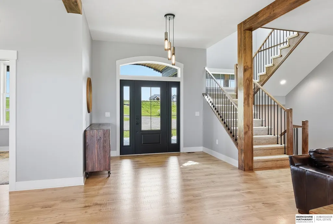
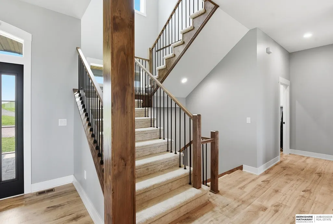
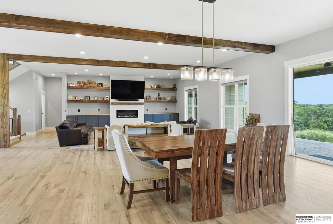
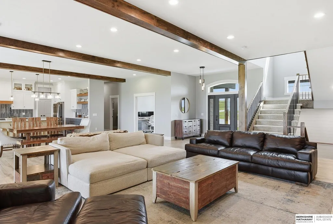
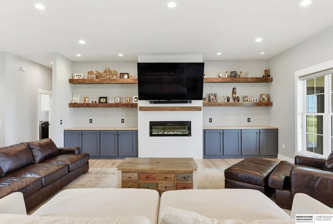
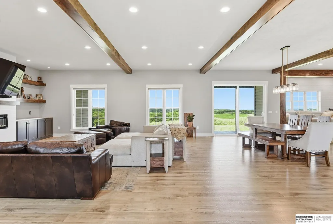
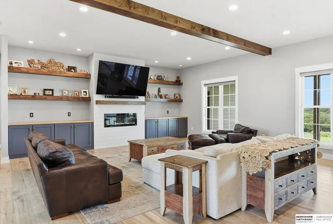
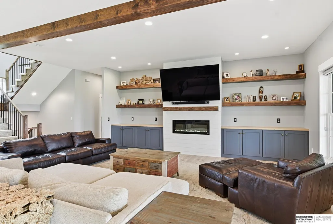
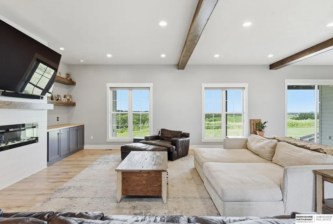
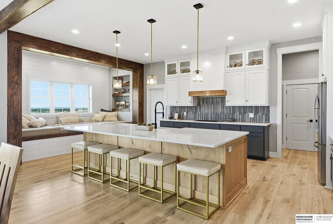
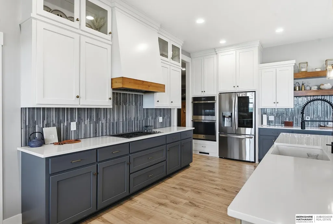
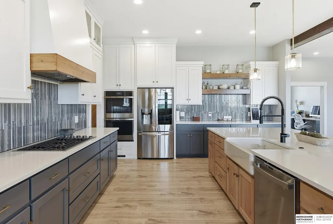
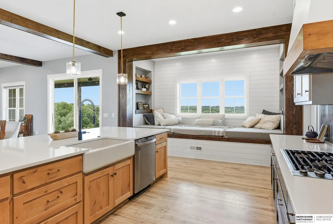
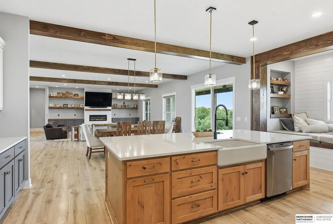
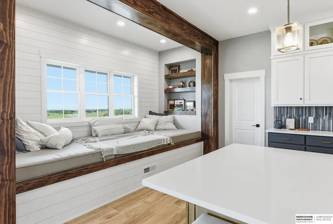
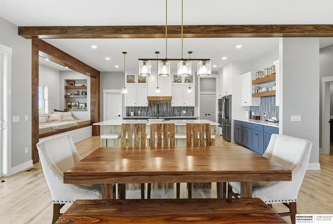
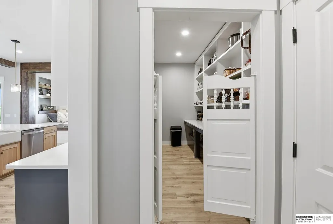
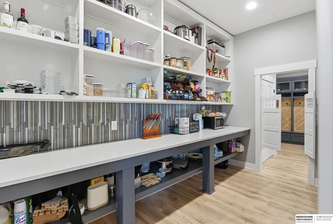
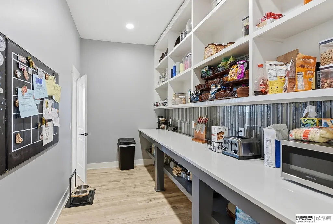
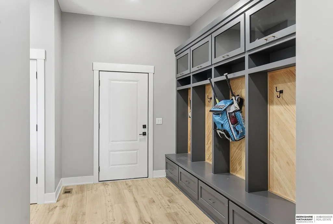
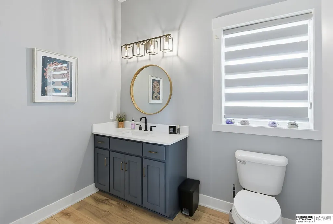
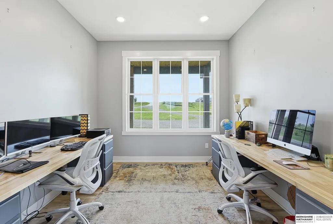
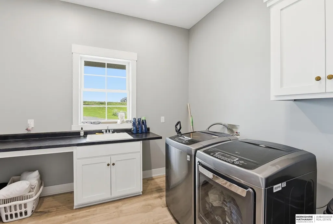
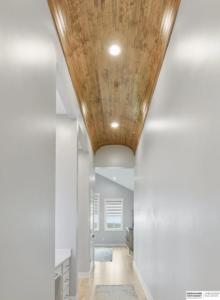
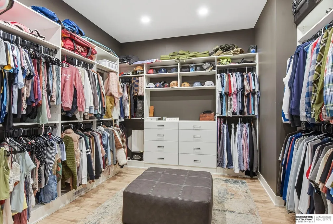
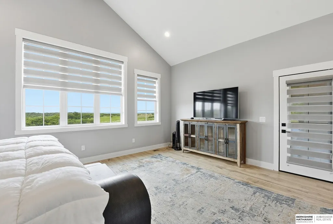
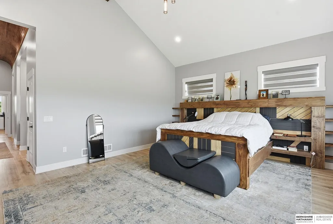
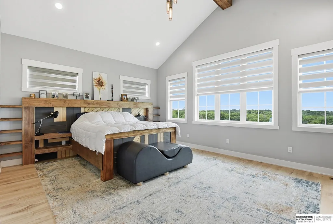
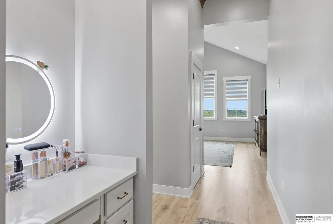
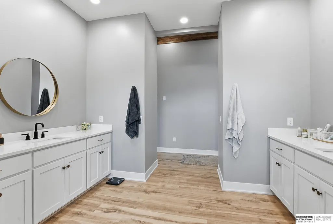
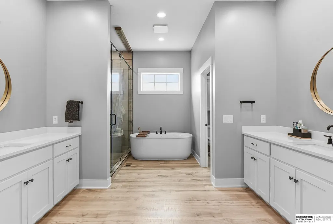
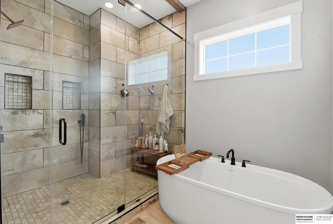
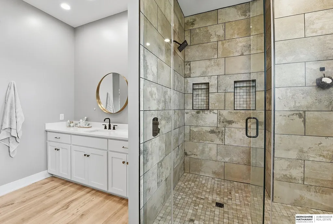
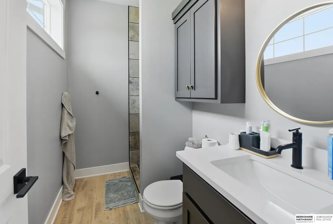
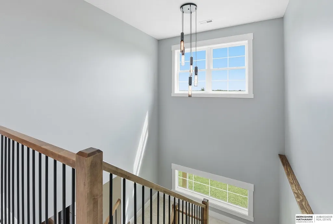
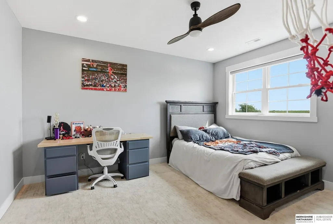
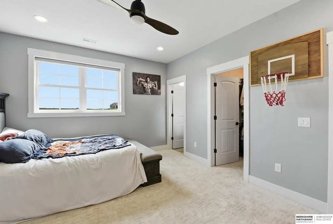
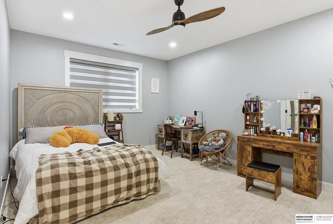
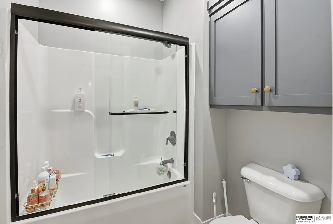
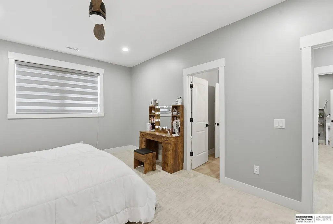
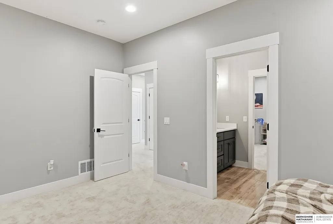
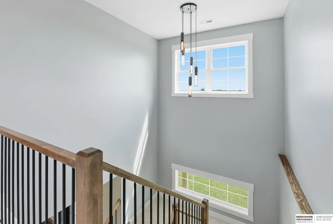
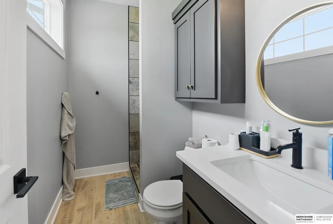
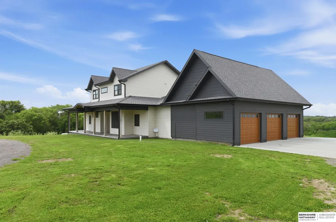
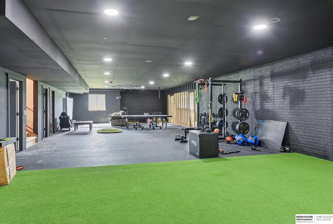
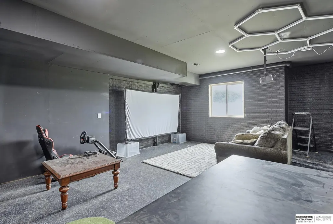
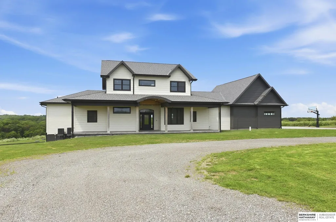
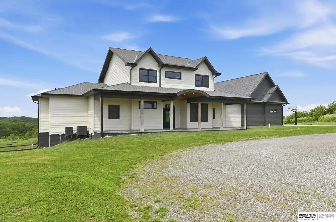
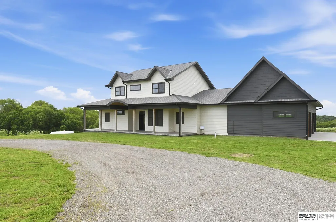
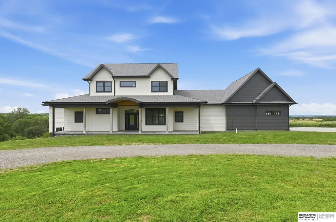
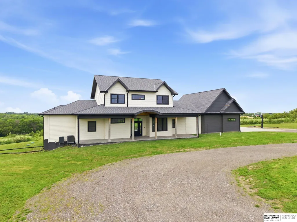
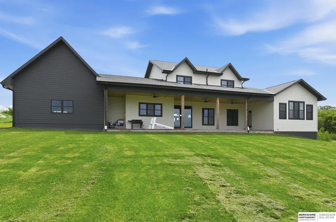
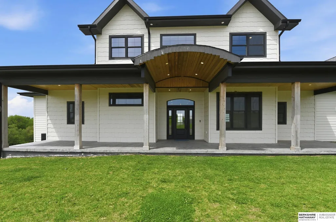
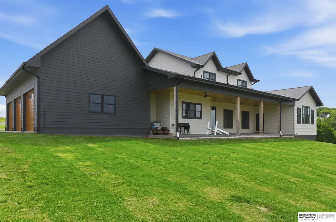
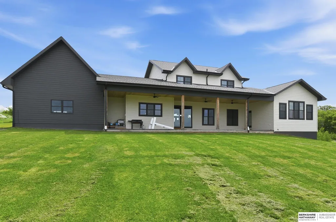
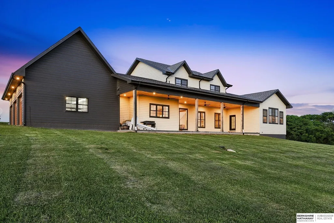
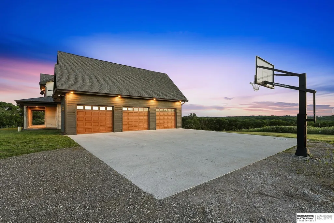
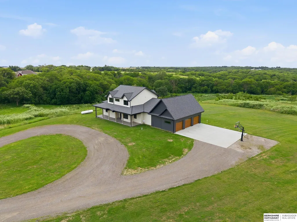
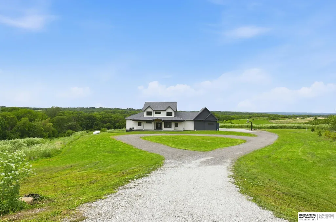
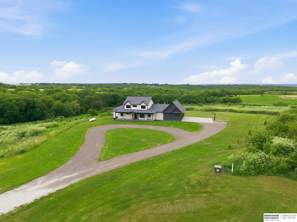
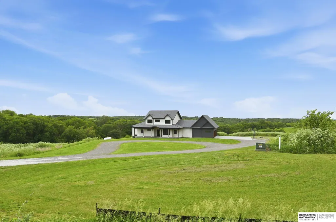
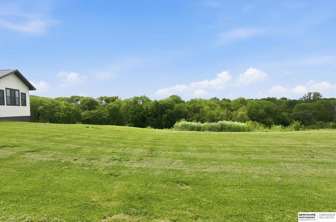
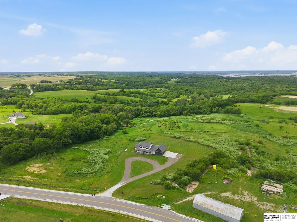
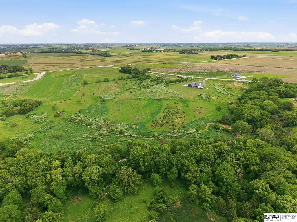
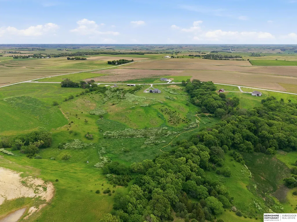
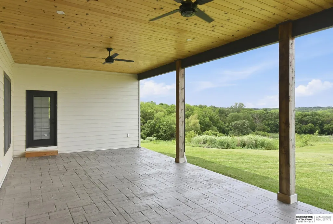
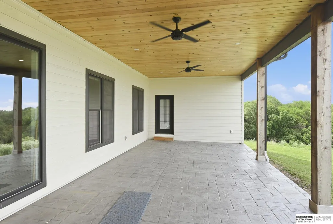
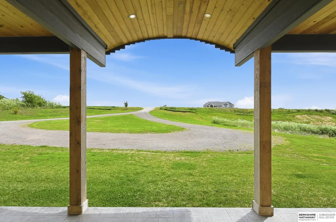
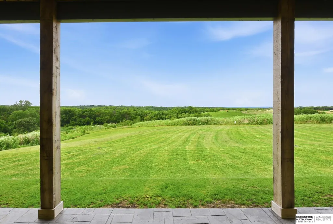
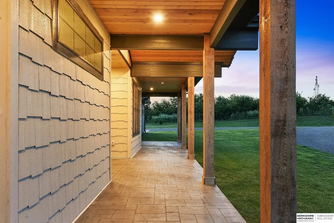
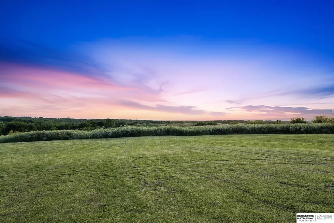
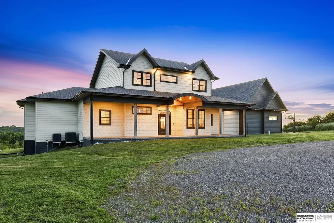
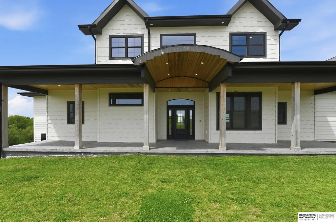
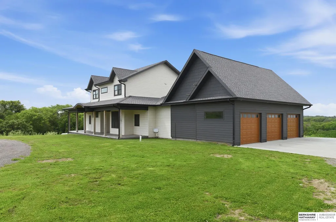
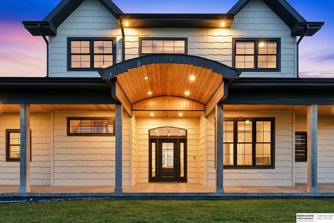
WHERE LUXURY AND LAND MEET. Experience the perfect blend of refined luxury and wide-open space with this extraordinary custom-built 1.5-story estate situated on 18.12 picturesque acres just minutes from Council Bluffs. Built in 2022, this stunning residence offers over 4,179 square feet of thoughtfully designed living space where every detail has been carefully curated for comfort, style, and functionality. From the moment you enter, you'll be captivated by soaring 10-foot ceilings, upscale finishes, designer touches, and breathtaking views of the surrounding countryside. The heart of the home features a gourmet kitchen complete with a walk-through pantry, abundant workspace, and seamless flow into the living and dining areas—perfect for entertaining or everyday living. Designed for today's lifestyle, the home offers 4 spacious bedrooms, a dedicated office, reading lounge, and two convenient laundry locations. The luxurious primary suite with private spa like bathroom. Breathtaking.
| Elementary School | Middle School | High School |
|---|---|---|
| Lewis Central Elementary School | Lewis Central Middle School | Lewis Central High School |
| Price History | |
|---|---|
| 9/1/2026 | Listed $1,300,000 |
General Features
| Sewer | Septic Tank |
|---|---|
| Heating | Propane |
| Cooling | Central Air |
| Utilities | Electricity Available |
| Roof | Composition |
| Appliances | Oven |
| Garage Spaces | 3 |
| Patio/Porch Features | Porch |
| Architectural Style | Traditional |
| Construction Materials | Shingle Siding |
| Year Built | 2022 |
| Levels | Two |
| Property Subtype | Single Family Residence |
| Tax Year | 2024 |
| Ownership | Fee Simple |
| County | Pottawattamie |
| New Construction | false |
| Property Type | Residential |
| HOA | false |
| Attached Garage | true |
| Subdivision Name | Dumfries |
| Garage Y/N | true |
| Full Baths | 3 |
| Status | ACTIVE |
| Directions | N/A |
| ModificationTimestamp | 2026-09-06T06:02:50.200Z |
| High School | Lewis Central |
| City | Council Bluffs |
| Senior Community Y/N | false |
| High School District | Lewis Central Community |
| MLS Area | Pottawattamie |
| Lot Size Units | Square Feet |
| Carport Y/N | false |
| Elementary School | Lewis Central |
| Tax Annual Amount | 11170 |
| Middle/Junior High School | Lewis Central |
| Property Condition | Not New and NOT a Model |
| Building Area Units | Square Feet |
| Primary Bedroom Level | Main Floor |
| Living Area Units | Square Feet |
| Standard Status | Active |
| Occupancy Type | Owner |
| Middle/Junior School District | Lewis Central Community |
| Elementary School District | Lewis Central Community |
| Virtual Tour | https://youtu.be/rPfZGSe5TNA |
| Legal Description | LEWIS TWP 24-74-43 PT S1/2 SW & SW SE COMM 88.78'W OF NE COR OF SE SW TH W1151.86' SW975.11' SE2279.92' NW608.26' TO POB (PARCEL 21015) |
Interior Features
| Interior Amenities | High Ceilings |
|---|---|
| Basement | Egress |
| Flooring | Carpet |
| Total Fireplaces | 1 |
| Fireplace Features | Electric |
| Kitchen Level | Main Floor |
| Basement (Y/N) | true |
| Air Conditioning Y/N | true |
| Heating Y/N | true |
| Window Features | LL Daylight Windows |
| Fireplace Y/N | true |
| Above Grade Finished Area | 4178 |
| Half Baths | 1 |
| Total Bedrooms | 4 |
| Living Room Level | Main Floor |
| Main Level Bathrooms | 2 |
| Below Grade Finished Area Unit Type | Square Feet |
| LivingAreaSource | Assessor |
| Above Grade Finished Area Unit Type | Square Feet |
| Total Baths | 5 |
| 1/2 Baths | 1 |
| Primary Bathroom Features | Full |
| Kitchen Area | 433.426 |
| Kitchen Length | 26.11 |
| Kitchen Width | 16.6 |
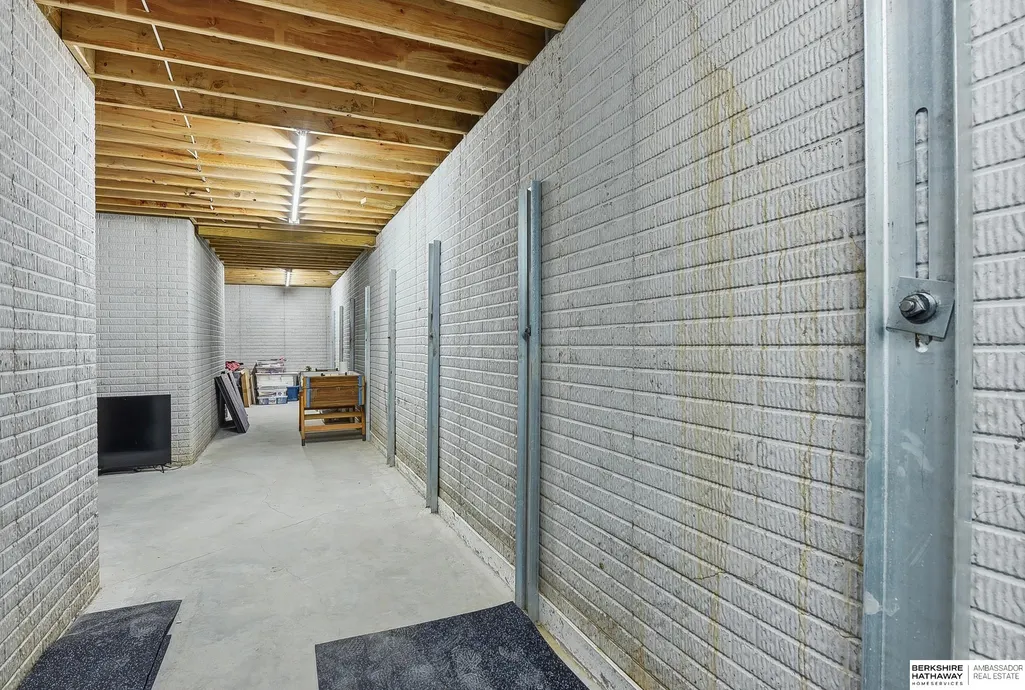
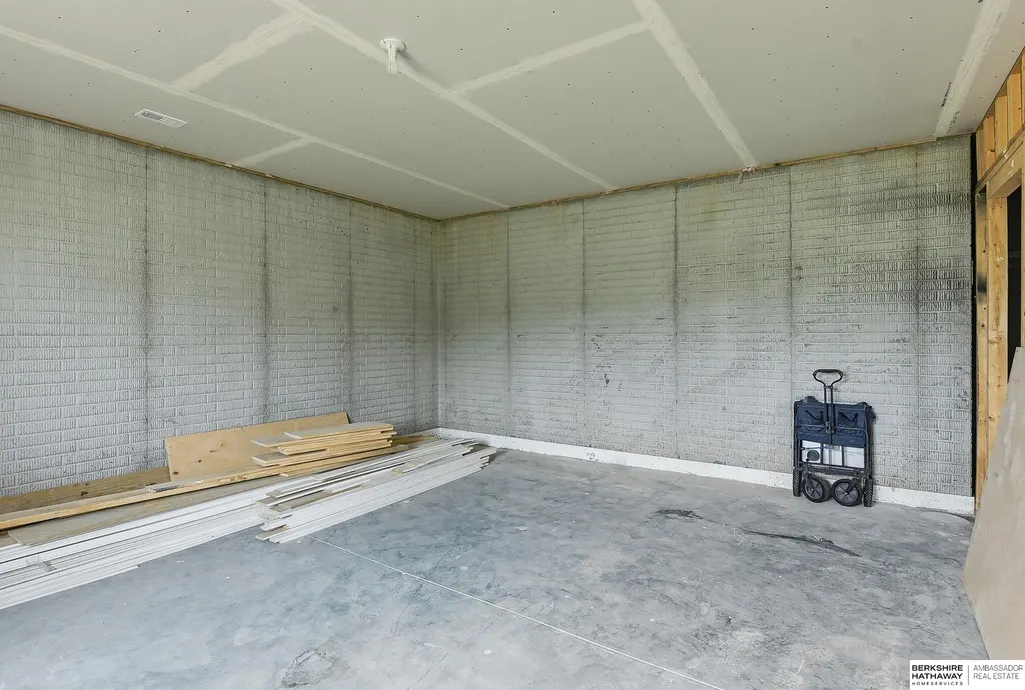
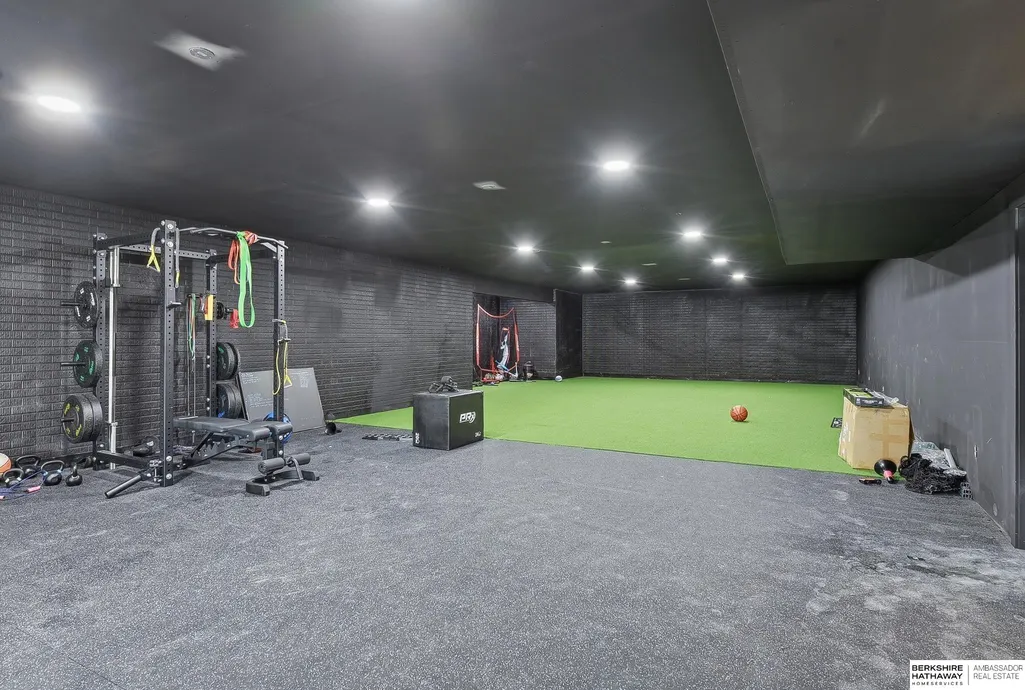
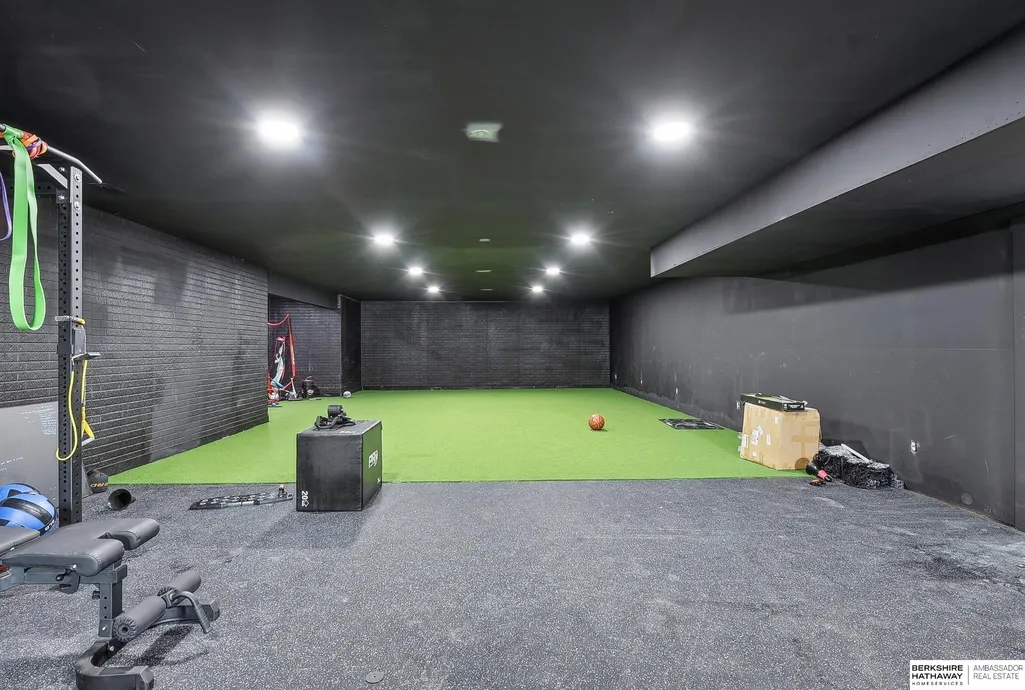
| RoomBasementArea | 4179 |
| Primary on Main | 215.558 |
| Second Bedroom Length | 17.8 |
| Second Bedroom Width | 12.11 |
| Bedroom 3 Area | 188.76 |
| Bedroom 3 Length | 12.1 |
| Bedroom 3 Width | 15.6 |
| Dining Room Area | 24.1 |
| Dining Room Width | 11.2 |
| Living Room Area | 265.44 |
| Living Room Length | 23.7 |
| Living Room Width | 11.2 |
| Primary Bedroom Area | 405.9 |
| Primary Bedroom Length | 19.8 |
| Primary Bedroom Width | 20.5 |
| Dining Room Level | Main Floor |
| Dining Room Area | 269.92 |
| Bedroom 4 Level | 2nd Floor |
| Bedroom 3 Level | 2nd Floor |
| Second Bedroom Level | 2nd Floor |
Exterior Features
| Exterior Amenities | Lake Use |
|---|---|
| Fencing | None |
| Lot Features | Over 10 up to 20 Acres |
| Total Parking | 3 |
| Foundation Details | Concrete Perimeter |
| Building Area Total | 4178 |
| Lot Dimensions | 18.12 Acres |
| Lot Size Acres | 18.12 |
| Road Surface Type | Paved |
| Lot Size Source | Assessor |
| Covered Spaces | 3 |
Amenities
- Foreclosure
- Views
- Short Sale
- New Construction
- Adult 55+
- Lease To Own
- No HOA Fees
- Furnished
- Primary On Main
- Air Conditioning
- Seller Finance
- Green
- Fixer Upper
- Horse
- Golf
- Fireplace
- Deck
- Garage
- Basement
- Pool
Property vs Single Family Average in 51503
Price
Taxes
Year Built
 This data is from various Participants of the Great Plains REALTORS® Multiple Listing Service Inc Internet Data Exchange; is for consumers personal, non-commercial use and may not be used for any purpose other than to identify prospective properties consumers may be interested in purchasing; the listing broker is listed on each listing; the information is deemed reliable but not guaranteed, and is copyrighted ©2026 Great Plains REALTORS® Multiple Listing Service, Inc. Information is
